


Address
8550 E Via De Viva --, Scottsdale, AZ
Price
$ 1,395,000
Property Attributes
- MLS#7083668
- TypeSingle Family
- Listing Status Active
- CountyMARICOPA
- CityScottsdale
- AreaMcCormick Ranch
- NeighborhoodSANDS SCOTTSDALE 1
- Zip85258
- StyleRanch
- Year Built1973
- Taxes$ 2762
- Price$ 1,395,000
- Bedrooms3
- Full Bathrooms2
- Half Bathrooms0
- Sqr Footage2176
- Lot Size0.23 Acres
Data Source:
Arizona Regional MLS (ARMLSN)
Property Description
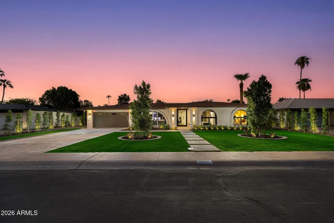
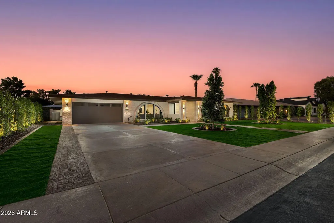
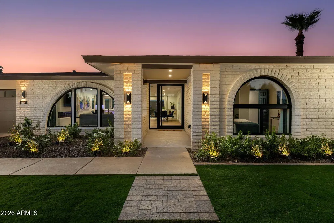
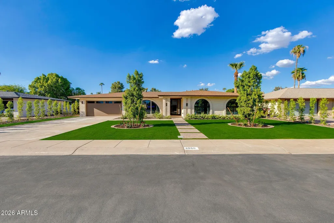
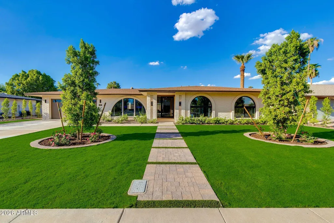
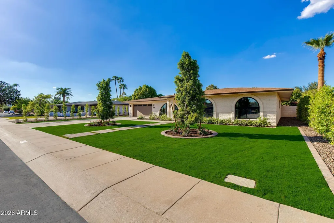
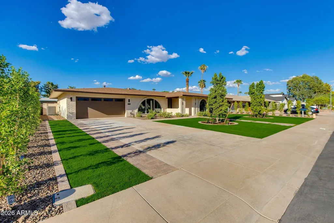
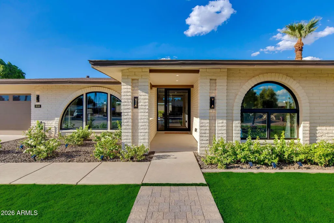
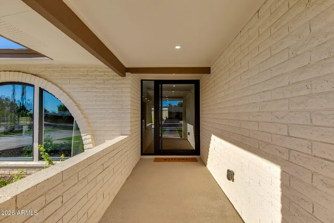
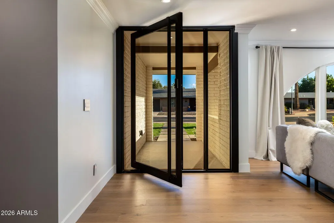
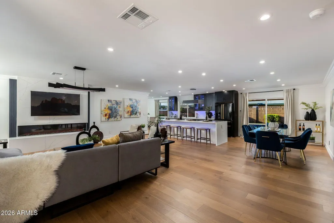
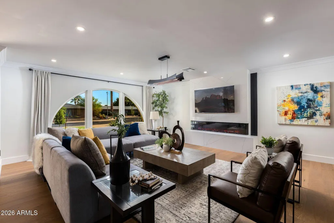
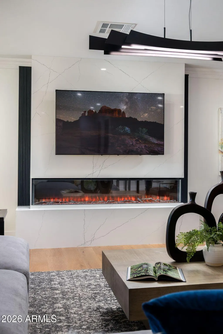
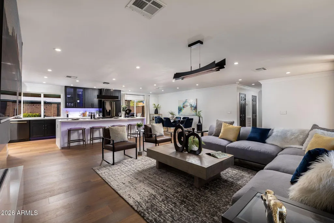
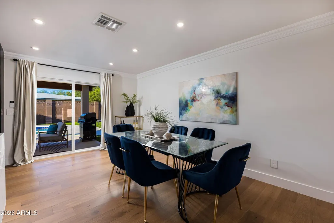
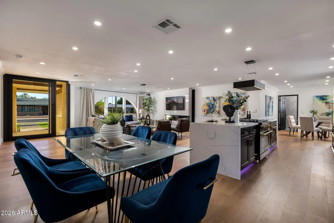
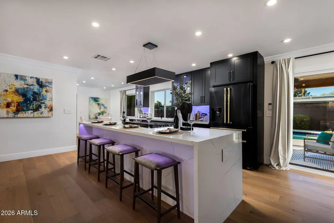
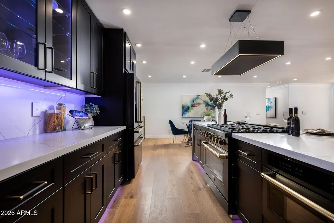
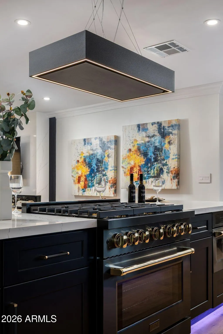
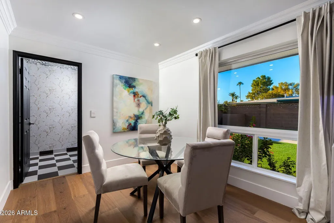
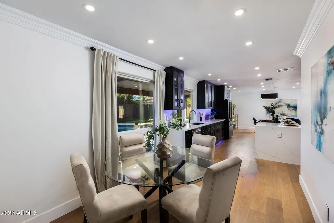
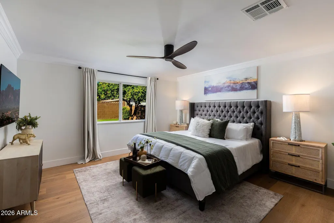
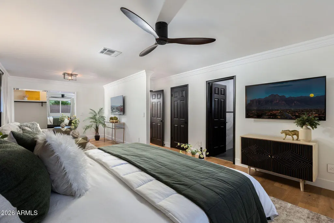
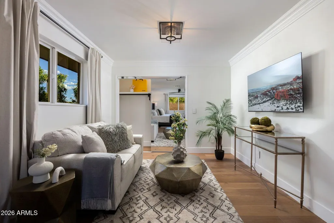
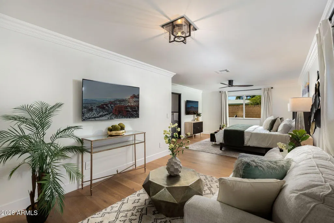
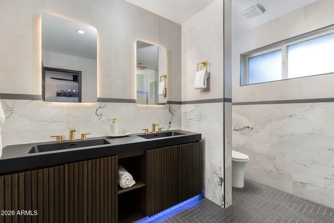
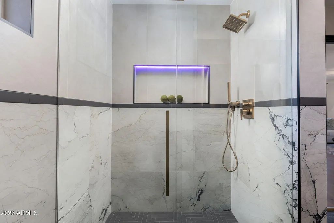
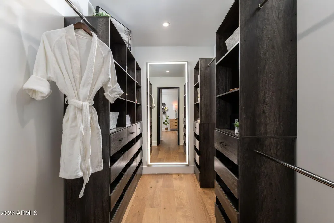
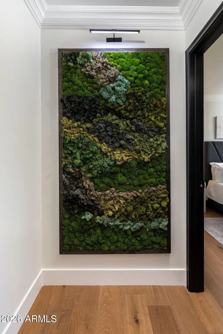
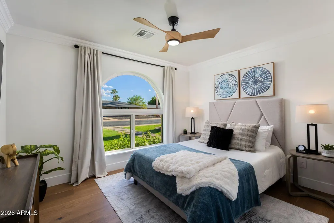
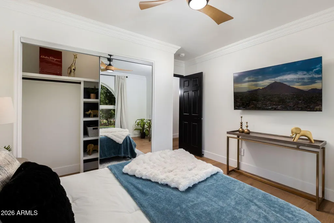
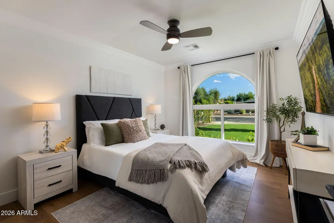
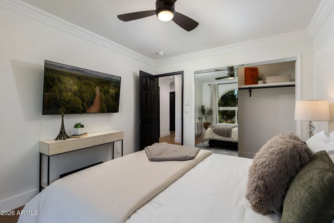
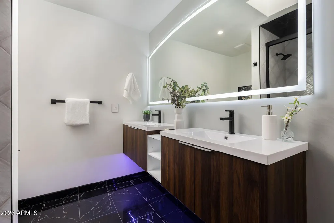
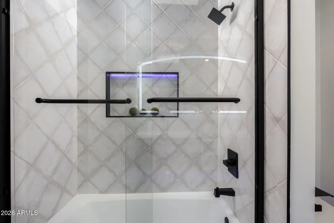
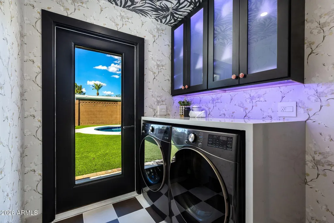
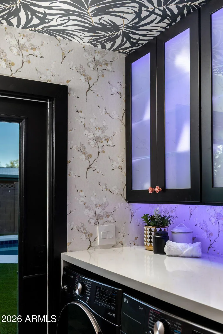
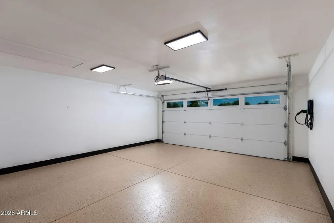
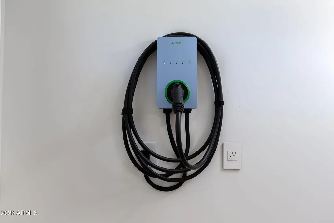
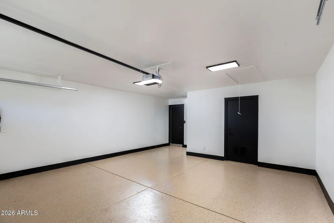
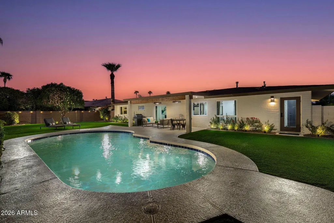
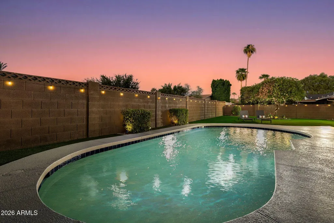
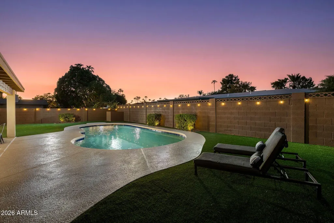
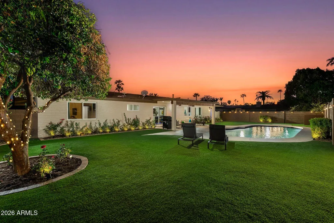
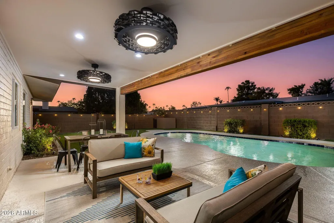
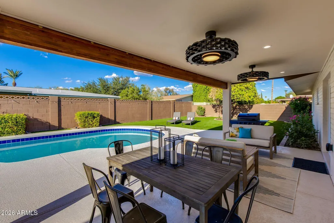
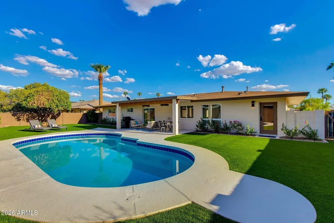
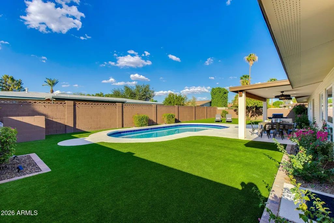
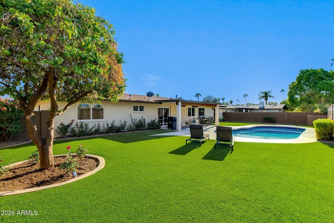
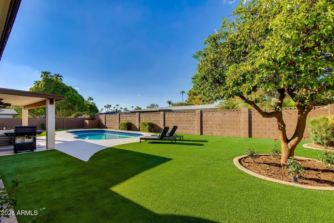
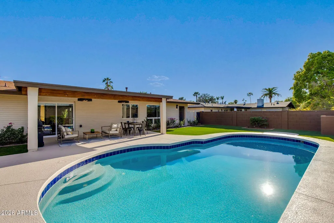
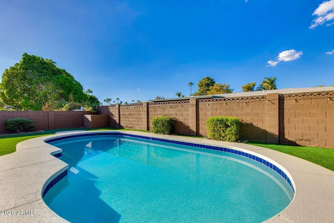
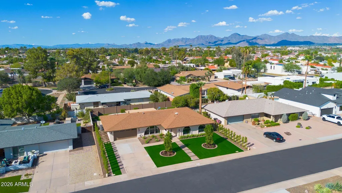
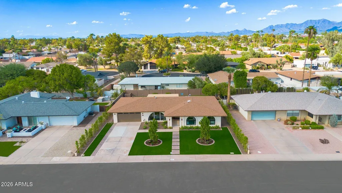
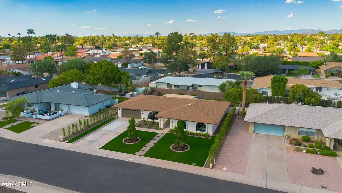
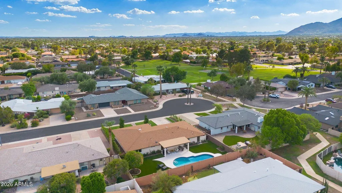
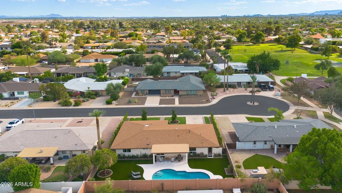
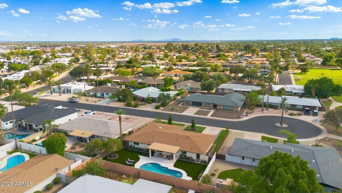
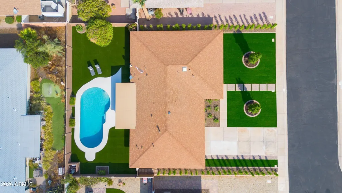
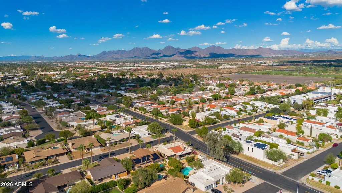
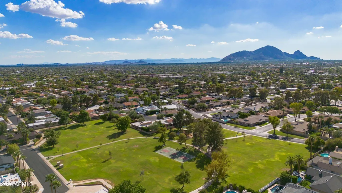
UPON ARRIVAL IT'S EVIDENT THAT EVERY INCH OF THIS RESIDENCE REFLECTS THE UNMISTAKABLE DESIGN PHILOSOPHY OF 'SCOTTSDALE'S PREMIER LUXURY BRAND':-EXPRESSIVE YET HARMONIOUS, UNIQUE YET LIVABLE, BOLD YET REFINED, THOUGHTFULLY & PERSONALLY CURATED TO THE SMALLEST DETAIL WHILE RETAINING THE AUTHENTIC ARCHITECTURE!! CUL-DE-SAC SITUATED IN HIGHLY SOUGHT AFTER MCCORMICK RANCH, JUST STEPS FROM ZUNI PARK IN THE EXCLUSIVE ENCLAVE OF THE SANDS....The beautiful design is evident in the dramatic glass/iron pivot front door, exquisite Hardwood Floors, arched framed windows, feature multi-Color Illuminating Fireplace backdropped in 2 tone floor to celling quartz, Effortless floor plan consisting of Family room, formal dining room, informal/breakfast dining with large sliding doors creating a superb flow onto the expansive covered patio & huge Pebble Tech POOL enveloped in evergreen artificial turf. At the heart of the home is the Sophisticated, Black Signature Designer Kitchen fully integrated with ZLine appliances, floor to ceiling cabinetry, a 10-foot Brazilian Quartz Waterfall Island centering the open concept reception areas with 6-burner gas cooktop and overhanging suspended hood, all catering for both lavish entertaining and comfortable living. The accommodation wing has 3 bedrooms with WALK-IN-AND-FALL-IN-LOVE-WITH Primary en-suite with pajama lounge, Bathroom has walk in shower, double vanities, massive his/her's closet. Magnificent 2nd bathroom has double vanities. NOT SIMPLY DESIGNED TO IMPRESS, DESIGNED TO LEAVE AN IMPRESSION! ROUNDING OFF THIS ENTICING PICTURE is an inside Laundry beautifully crafted with European wallpaper, brand new washer /dryer & 2 car Garage with built-in cabinetry & Electric Car Charging Station! ADDITIONAL FEATURES INCLUDE: Feature Moss Wall, Floor to Ceiling Custom Designed Cast Iron/Glass Pivot Front Door, All New Appliances, All New Landscaping, Artificial Turf & Ambient Solar Lighting, Newer Roof (5 years), All new Ductwork, Dual Pane Windows & Sliders Throughout, Handpicked Chandeliers, Lighting & Fans, Signature Pewter & Brass Hardware Throughout, New Pebble Tech Pool Coating, Ample Off-Street Parking & Scottsdale Schools.
| Elementary School | Middle School | High School |
|---|---|---|
| Kiva Elementary School | Mohave Middle School | Saguaro High School |
| Price History | |
|---|---|
| 9/22/2026 | Listed $1,395,000 |
General Features
| Sewer | Public Sewer |
|---|---|
| Heating | Natural Gas |
| Cooling | Central Air,Ceiling Fan(s),Programmable Thmstat |
| Possession | Close Of Escrow |
| Roof | Composition |
| HOA Fee | 47.7 |
| Garage Spaces | 2.0 |
| Association Fee Includes | Maintenance Grounds |
| Architectural Style | Ranch |
| Pool Features | Outdoor |
| Construction Materials | Brick Veneer,Stucco,Block,Brick |
| Year Built | 1973 |
| Township | 2N |
| Property Subtype | Single Family Residence |
| Tax Year | 2025 |
| Ownership | Fee Simple |
| Community Features | Biking/Walking Path |
| Assoc Fee Paid Per | Monthly |
| County | Maricopa |
| New Construction | No |
| Property Type | Residential |
| HOA | Yes |
| Attached Garage | No |
| Subdivision Name | SANDS SCOTTSDALE 1 |
| Possible Use | None |
| Special Listing Conditions | N/A |
| Status | Active |
| Directions | North on Via Paseo Del Sur,Right on Via Del Paraiso,Right on Via De Viva to the home on the right. |
| High School | Saguaro High School |
| City | Scottsdale |
| Disclosures | Agency Discl Req |
| Association Name | Sands Scottsdale |
| High School District | Scottsdale Unified District |
| Open Parking Spaces | 2.0 |
| Lot Size Units | Square Feet |
| Lot Size Square Feet | 10005.0 |
| Carport Spaces | 0.0 |
| Carport Y/N | No |
| Spa Features | None |
| Elementary School | Kiva Elementary School |
| Property Attached Y/N | No |
| Land Lease Y/N | No |
| Tax Annual Amount | 2762.0 |
| Home Warranty Y/N | No |
| Middle/Junior High School | Mohave Middle School |
| Lease Renewal Y/N | No |
| Lease Considered Y/N | No |
| Rent Control Y/N | No |
| Builder Name | Vicsdale Home Designs LLC |
| Standard Status | Active |
| Occupancy Type | Vacant |
| Elementary School District | Scottsdale Unified District |
| Tax Lot | 37 |
| MobileHomeRemainsYN | No |
| New Financing: Conventional | True |
| Senior Community | No |
| Ttl Monthly Fee Equiv | 47.7 |
| New Financing Cash | True |
Interior Features
| Interior Amenities | Quartz Countertops,Double Vanity,Eat-in Kitchen,No Interior Steps,Kitchen Island,3/4 Bath Master Bdrm |
|---|---|
| Flooring | Tile,Wood |
| Fireplace Features | Family Room |
| Total Stories | 1 |
| Air Conditioning Y/N | Yes |
| Heating Y/N | Yes |
| Window Features | Dual Pane |
| Fireplace Y/N | Yes |
| Laundry Features | Inside |
| Total Bedrooms | 3 |
| LivingAreaSource | Assessor |
| Total Baths | 2 |
| Bedrooms Possible | 3 |
| Other_sp_Rooms_co_Family_sp_Room | True |
| Built-in Microwave | True |
| Kitchen Island | True |
Exterior Features
| Fencing | Block |
|---|---|
| Parking Features | Garage Door Opener,Direct Access,Attch'd Gar Cabinets,Electric Vehicle Charging Station(s) |
| Lot Features | North/South Exposure,Sprinklers In Rear,Sprinklers In Front,Cul-De-Sac,Grass Front,Synthetic Grass Back,Auto Timer H2O Front,Auto Timer H2O Back |
| Water Source | Public |
| Lot Size Area | 10005.0 |
| Spa | No |
| Lot Size Acres | 0.23 |
| Road Surface Type | Asphalt |
| Lot Size Source | Assessor |
| Waterfront Y/N | No |
| Covered Spaces | 2.0 |
| Crops Included Y/N | No |
| Road Responsibility | City Maintained Road |
| Horse Y/N | No |
| Irrigation Water Rights Y/N | No |
Amenities
- Foreclosure
- Views
- Short Sale
- New Construction
- Adult 55+
- Lease To Own
- No HOA Fees
- Furnished
- Primary On Main
- Air Conditioning
- Seller Finance
- Green
- Fixer Upper
- Horse
- Golf
- Fireplace
- Deck
- Garage
- Basement
- Pool
Property vs Single Family Average in 85258
Price
Taxes
Year Built
Visits
 © 2026 Arizona Regional Multiple Listing Service, Inc. All rights reserved. All information should be verified by the recipient and none is guaranteed as accurate by ARMLS. Information deemed to be reliable but not guaranteed. Listing broker has attempted to offer accurate data, but buyers are advised to confirm all items. Only IDX residential listings are displayed on this site. The information being provided is for consumers' personal, non-commercial use and may not be used for any purpose
 All information deemed reliable, but not guaranteed.Listing data provided & copyrighted © by (PAAR) Prescott Area Association of REALTORS®
