
Price Reduction - Views - Golf Course








Address
29353 N 135th Drive, Peoria, AZ
Price
$ 650,000
Property Attributes
- MLS#7073651
- TypeSingle Family
- Listing Status Active
- CountyMARICOPA
- CityPeoria
- NeighborhoodCOWLEY PARCEL 2 PHASE 2A
- Zip85383
- StyleRanch
- Year Built2023
- Taxes$ 2279
- Price$ 650,000
- Bedrooms3
- Full Bathrooms2
- Half Bathrooms1
- Sqr Footage2645
- Lot Size0.16 Acres
Data Source:
Arizona Regional MLS (ARMLSN)
Property Description
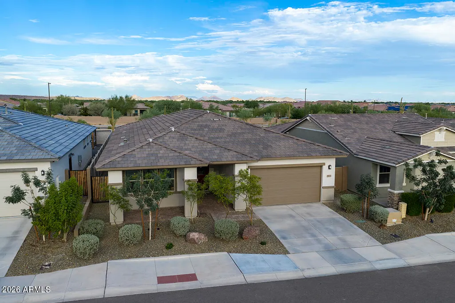
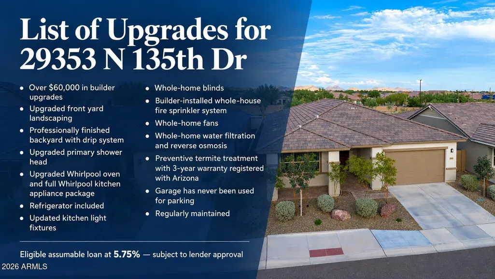
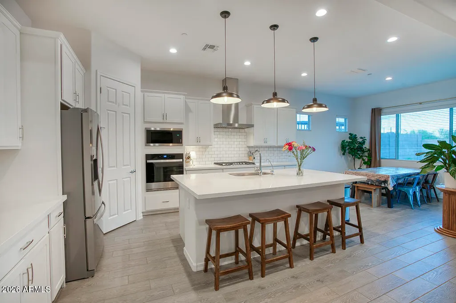
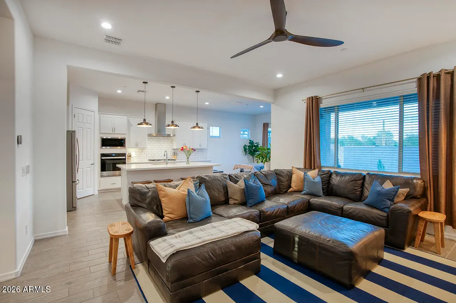
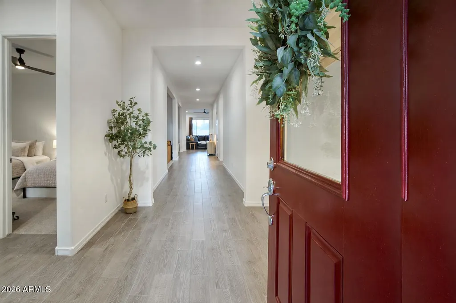
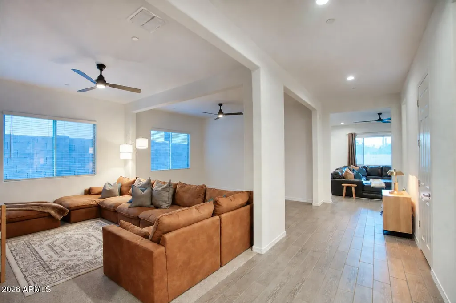
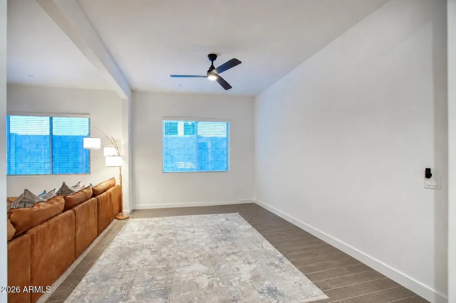
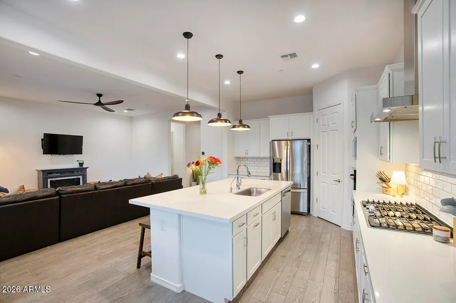
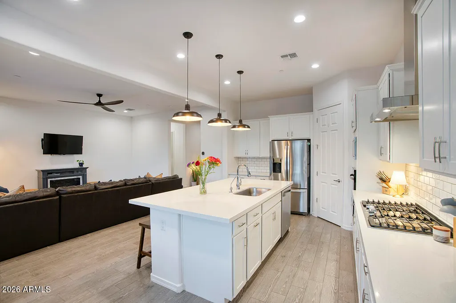
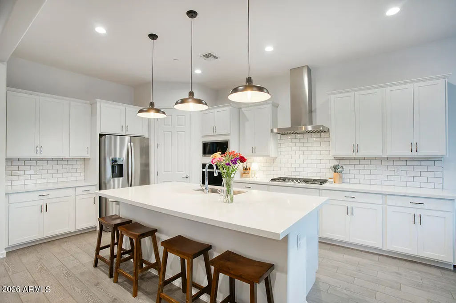
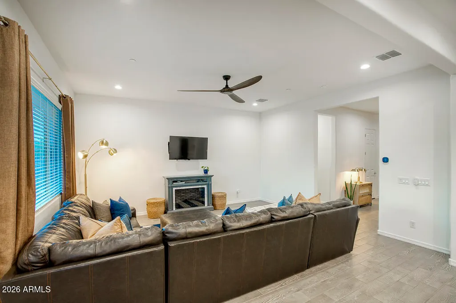
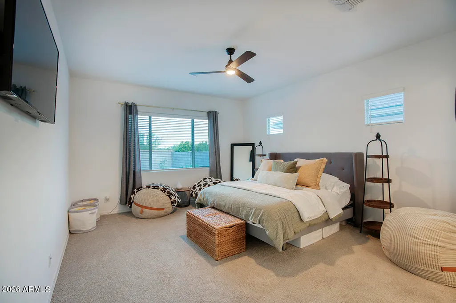
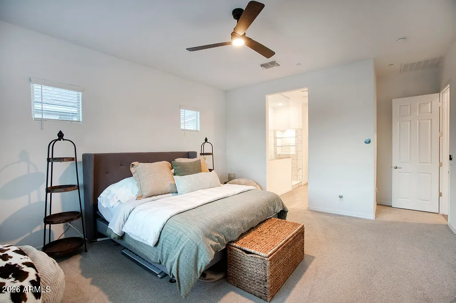
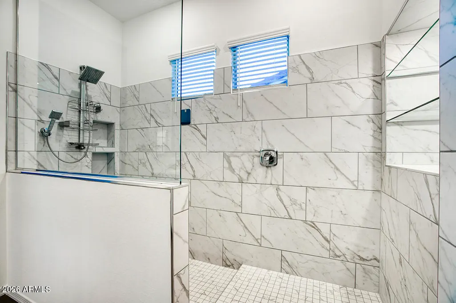
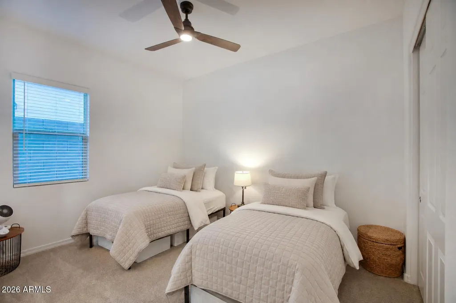
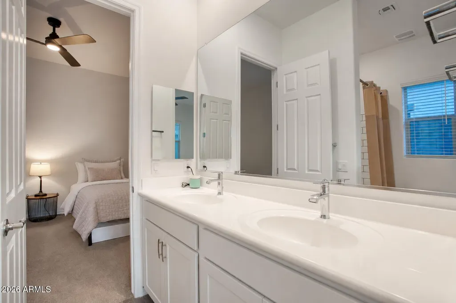
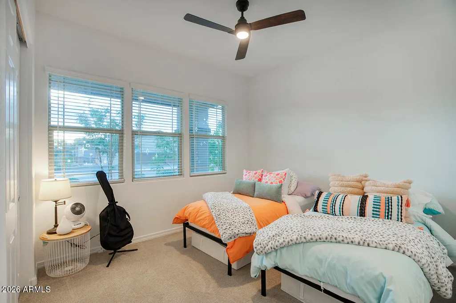
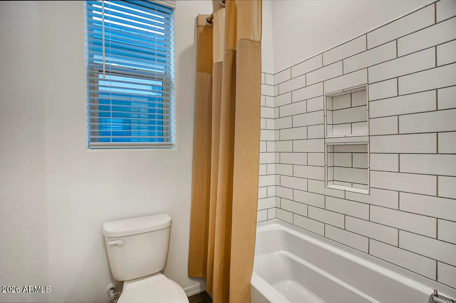
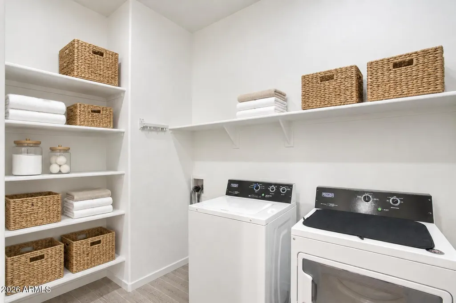
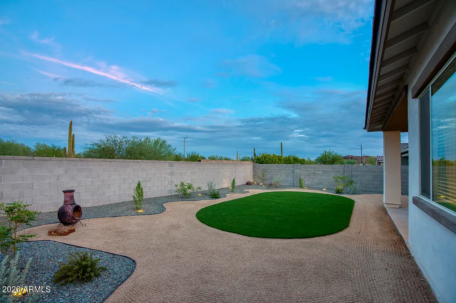
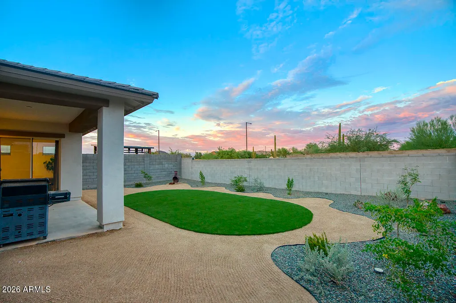
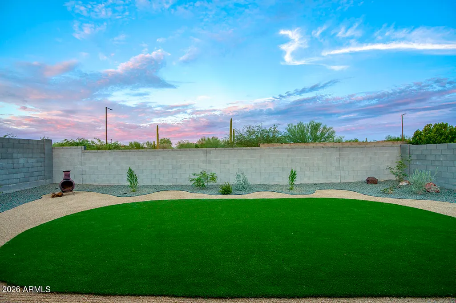
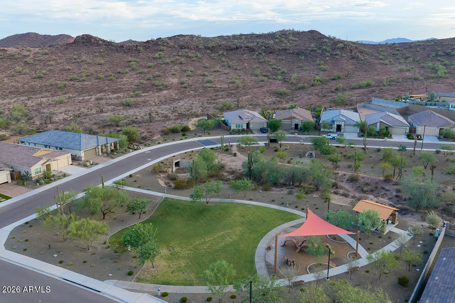
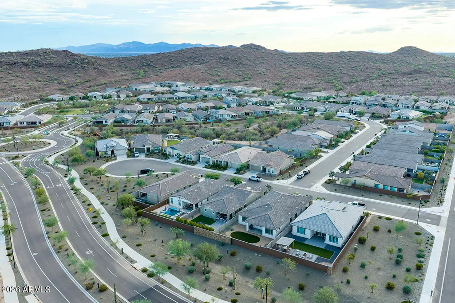
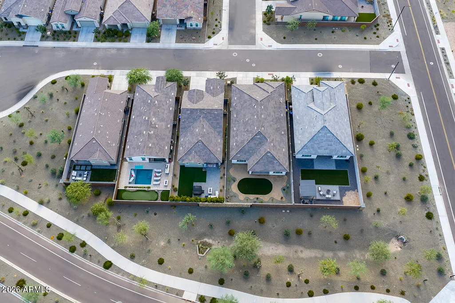
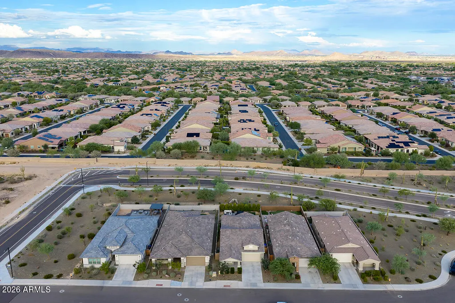
Eligible assumable loan at 5.75%, subject to lender approval. Model-home style without the builder wait! Built in 2023 and situated on a quiet street in Sereno near Vistancia, this single-level home offers 2,645 square feet, more than $60,000 in builder upgrades, and a flexible floorplan with 3 bedrooms, 2.5 bathrooms, two flex spaces, and a 3-car tandem garage. Upgraded front yard landscaping and a paver-covered porch create a welcoming first impression. Inside, 8-foot interior and exterior doors, a neutral palette, whole-home blinds, and wood-look plank tile throughout the main living areas give the home a cohesive feel. The expansive great room is bright and open, with an easy connection to the kitchen and backyard. The gourmet kitchen pairs white cabinetry and quartz countertops with updated light fixtures, a spacious island, gas cooktop, upgraded Whirlpool wall oven, and a full Whirlpool kitchen appliance package. The refrigerator is included. A walk-in pantry and generous cabinet storage make the space as practical as it is inviting. Two flex spaces offer room for a home office, fitness room, media lounge, playroom, or formal dining area. Both have the potential to be enclosed, giving a future owner options as their needs change. The split-bedroom layout places the primary suite apart from the secondary bedrooms. Its bathroom features dual sinks, white cabinetry, a large tiled walk-in shower, and an upgraded shower head. A spacious walk-in closet, generously sized laundry room, and multiple storage closets add everyday convenience. The 3-car tandem garage offers space for vehicles, recreational gear, or a workshop; the owners report that they have never parked a vehicle in it. Additional features include a builder-installed whole-house fire sprinkler system, whole-home fans, and a whole-home water filtration system with reverse osmosis. The property has also received preventive termite treatment with a three-year warranty registered with the state of Arizona. The professionally finished, east-facing backyard is designed for easy outdoor living. Artificial turf, desert plants, half-inch gravel, quarter-minus pathways, and a drip system create a landscaped retreat with manageable upkeep. With no neighbors directly behind the property and no direct afternoon sun in the backyard, it is a comfortable setting for morning coffee, outdoor dining, or a quiet evening. Sereno is a North Peoria community near Vistancia, surrounded by desert and mountain scenery. Neighborhood amenities include a park, picnic areas, and walking paths with mountain views. Nearby destinations offer hiking, golf, shopping, dining, and recreation at Lake Pleasant Regional Park. Approximately two miles west of Loop 303, the home also provides access to North Valley employment centers, including TSMC. The property is within the Peoria Unified School District; buyers should verify current school boundaries and enrollment availability. Nearly new and available without the wait for construction, this Sereno home brings together substantial upgrades, flexible living space, a professionally finished backyard, and a 3-car tandem garage in a move-in-ready North Peoria setting.
| Elementary School | Middle School | High School |
|---|---|---|
| Lake Pleasant Elementary | Lake Pleasant Elementary | Liberty High School |
| Price History | |
|---|---|
| 9/10/2026 | Listed $665,000 |
| 9/22/2026 | 3$650,000 |
General Features
| Sewer | Public Sewer |
|---|---|
| Heating | Natural Gas |
| Cooling | Gas,Central Air,Ceiling Fan(s),ENERGY STAR Qualified Equipment,Programmable Thmstat |
| Possession | Close Of Escrow |
| Roof | Tile |
| HOA Fee | 120.0 |
| Garage Spaces | 3.0 |
| Association Fee Includes | Maintenance Grounds |
| Architectural Style | Ranch |
| Security Features | Fire Sprinkler System |
| Construction Materials | Stone,Spray Foam Insulation,Stucco,Painted,Block |
| Year Built | 2023 |
| View | Desert,Mountain(s) |
| Township | 5N |
| Property Subtype | Single Family Residence |
| Tax Year | 2025 |
| Ownership | Fee Simple |
| Community Features | Playground |
| Accessibility | Lever Handles,Bath Raised Toilet |
| Assoc Fee Paid Per | Monthly |
| County | Maricopa |
| New Construction | No |
| Property Type | Residential |
| HOA | Yes |
| Attached Garage | No |
| Subdivision Name | COWLEY PARCEL 2 PHASE 2A |
| Special Listing Conditions | N/A |
| Status | Active |
| Directions | Vistancia Blvd to Ridgeline Rd (road becomes Dixlileta Pkwy),west to roundabout,first right,road turns and becomes 135th Dr. Home on the left. |
| High School | Liberty High School |
| City | Peoria |
| Disclosures | Agency Discl Req,Seller Discl Avail |
| Association Name | Serano HOA |
| High School District | Peoria Unified School District |
| Open Parking Spaces | 0.0 |
| Lot Size Units | Square Feet |
| Lot Size Square Feet | 7150.0 |
| Carport Spaces | 0.0 |
| Carport Y/N | No |
| Spa Features | None |
| Elementary School | Lake Pleasant Elementary |
| Property Attached Y/N | No |
| Land Lease Y/N | No |
| Tax Annual Amount | 2279.0 |
| Home Warranty Y/N | No |
| Current Financing | Conventional |
| Middle/Junior High School | Lake Pleasant Elementary |
| Lease Renewal Y/N | No |
| Lease Considered Y/N | No |
| Rent Control Y/N | No |
| Virtual Tour | https://my.matterport.com/show/?m=CLubWNdZ2vU |
| Builder Name | Mattamy |
| Standard Status | Active |
| Occupancy Type | Owner |
| Elementary School District | Peoria Unified School District |
| Tax Lot | 34 |
| MobileHomeRemainsYN | No |
| New Financing: Conventional | True |
| Senior Community | No |
| New Financing: FHA | True |
| Ttl Monthly Fee Equiv | 120.0 |
| New Financing Cash | True |
| New Financing: VA | True |
Interior Features
| Interior Amenities | Walk-in Pantry,Quartz Countertops,High Speed Internet,Smart Home,Double Vanity,Eat-in Kitchen,9+ Flat Ceilings,Kitchen Island,Pantry,Separate Shwr & Tub |
|---|---|
| Flooring | Carpet,Tile |
| Total Stories | 1 |
| Air Conditioning Y/N | Yes |
| Heating Y/N | Yes |
| Window Features | Screens,Dual Pane,Tinted Windows |
| Fireplace Y/N | No |
| Laundry Features | Gas Dryer Hookup,Engy Star (See Rmks),Wshr/Dry HookUp Only |
| Total Bedrooms | 3 |
| LivingAreaSource | Assessor |
| Total Baths | 3 |
| Bedrooms Possible | 4 |
| Other_sp_Rooms_co_Family_sp_Room | True |
| Other_sp_Rooms_co_Great_sp_Room | True |
| Built-in Microwave | True |
| Kitchen Island | True |
| Pantry | True |
| Walk-in Pantry | True |
Exterior Features
| Model | Bellwood |
|---|---|
| Fencing | Block |
| Parking Features | Attached Garage,Garage Door Opener |
| Lot Features | Desert Back,Desert Front,Gravel/Stone Front,Gravel/Stone Back,Synthetic Grass Back |
| Water Source | Public |
| Lot Size Area | 7150.0 |
| Spa | No |
| Lot Size Acres | 0.16 |
| Road Surface Type | Asphalt |
| Lot Size Source | Assessor |
| Waterfront Y/N | No |
| Covered Spaces | 3.0 |
| Crops Included Y/N | No |
| Road Responsibility | City Maintained Road |
| Horse Y/N | No |
| Irrigation Water Rights Y/N | No |
Amenities
- Foreclosure
- Views
- Short Sale
- New Construction
- Adult 55+
- Lease To Own
- No HOA Fees
- Furnished
- Primary On Main
- Air Conditioning
- Seller Finance
- Green
- Fixer Upper
- Horse
- Golf
- Fireplace
- Deck
- Garage
- Basement
- Pool
Property vs Single Family Average in 85383
Price
Taxes
Year Built
Visits
 © 2026 Arizona Regional Multiple Listing Service, Inc. All rights reserved. All information should be verified by the recipient and none is guaranteed as accurate by ARMLS. Information deemed to be reliable but not guaranteed. Listing broker has attempted to offer accurate data, but buyers are advised to confirm all items. Only IDX residential listings are displayed on this site. The information being provided is for consumers' personal, non-commercial use and may not be used for any purpose
 All information deemed reliable, but not guaranteed.Listing data provided & copyrighted © by (PAAR) Prescott Area Association of REALTORS®
